
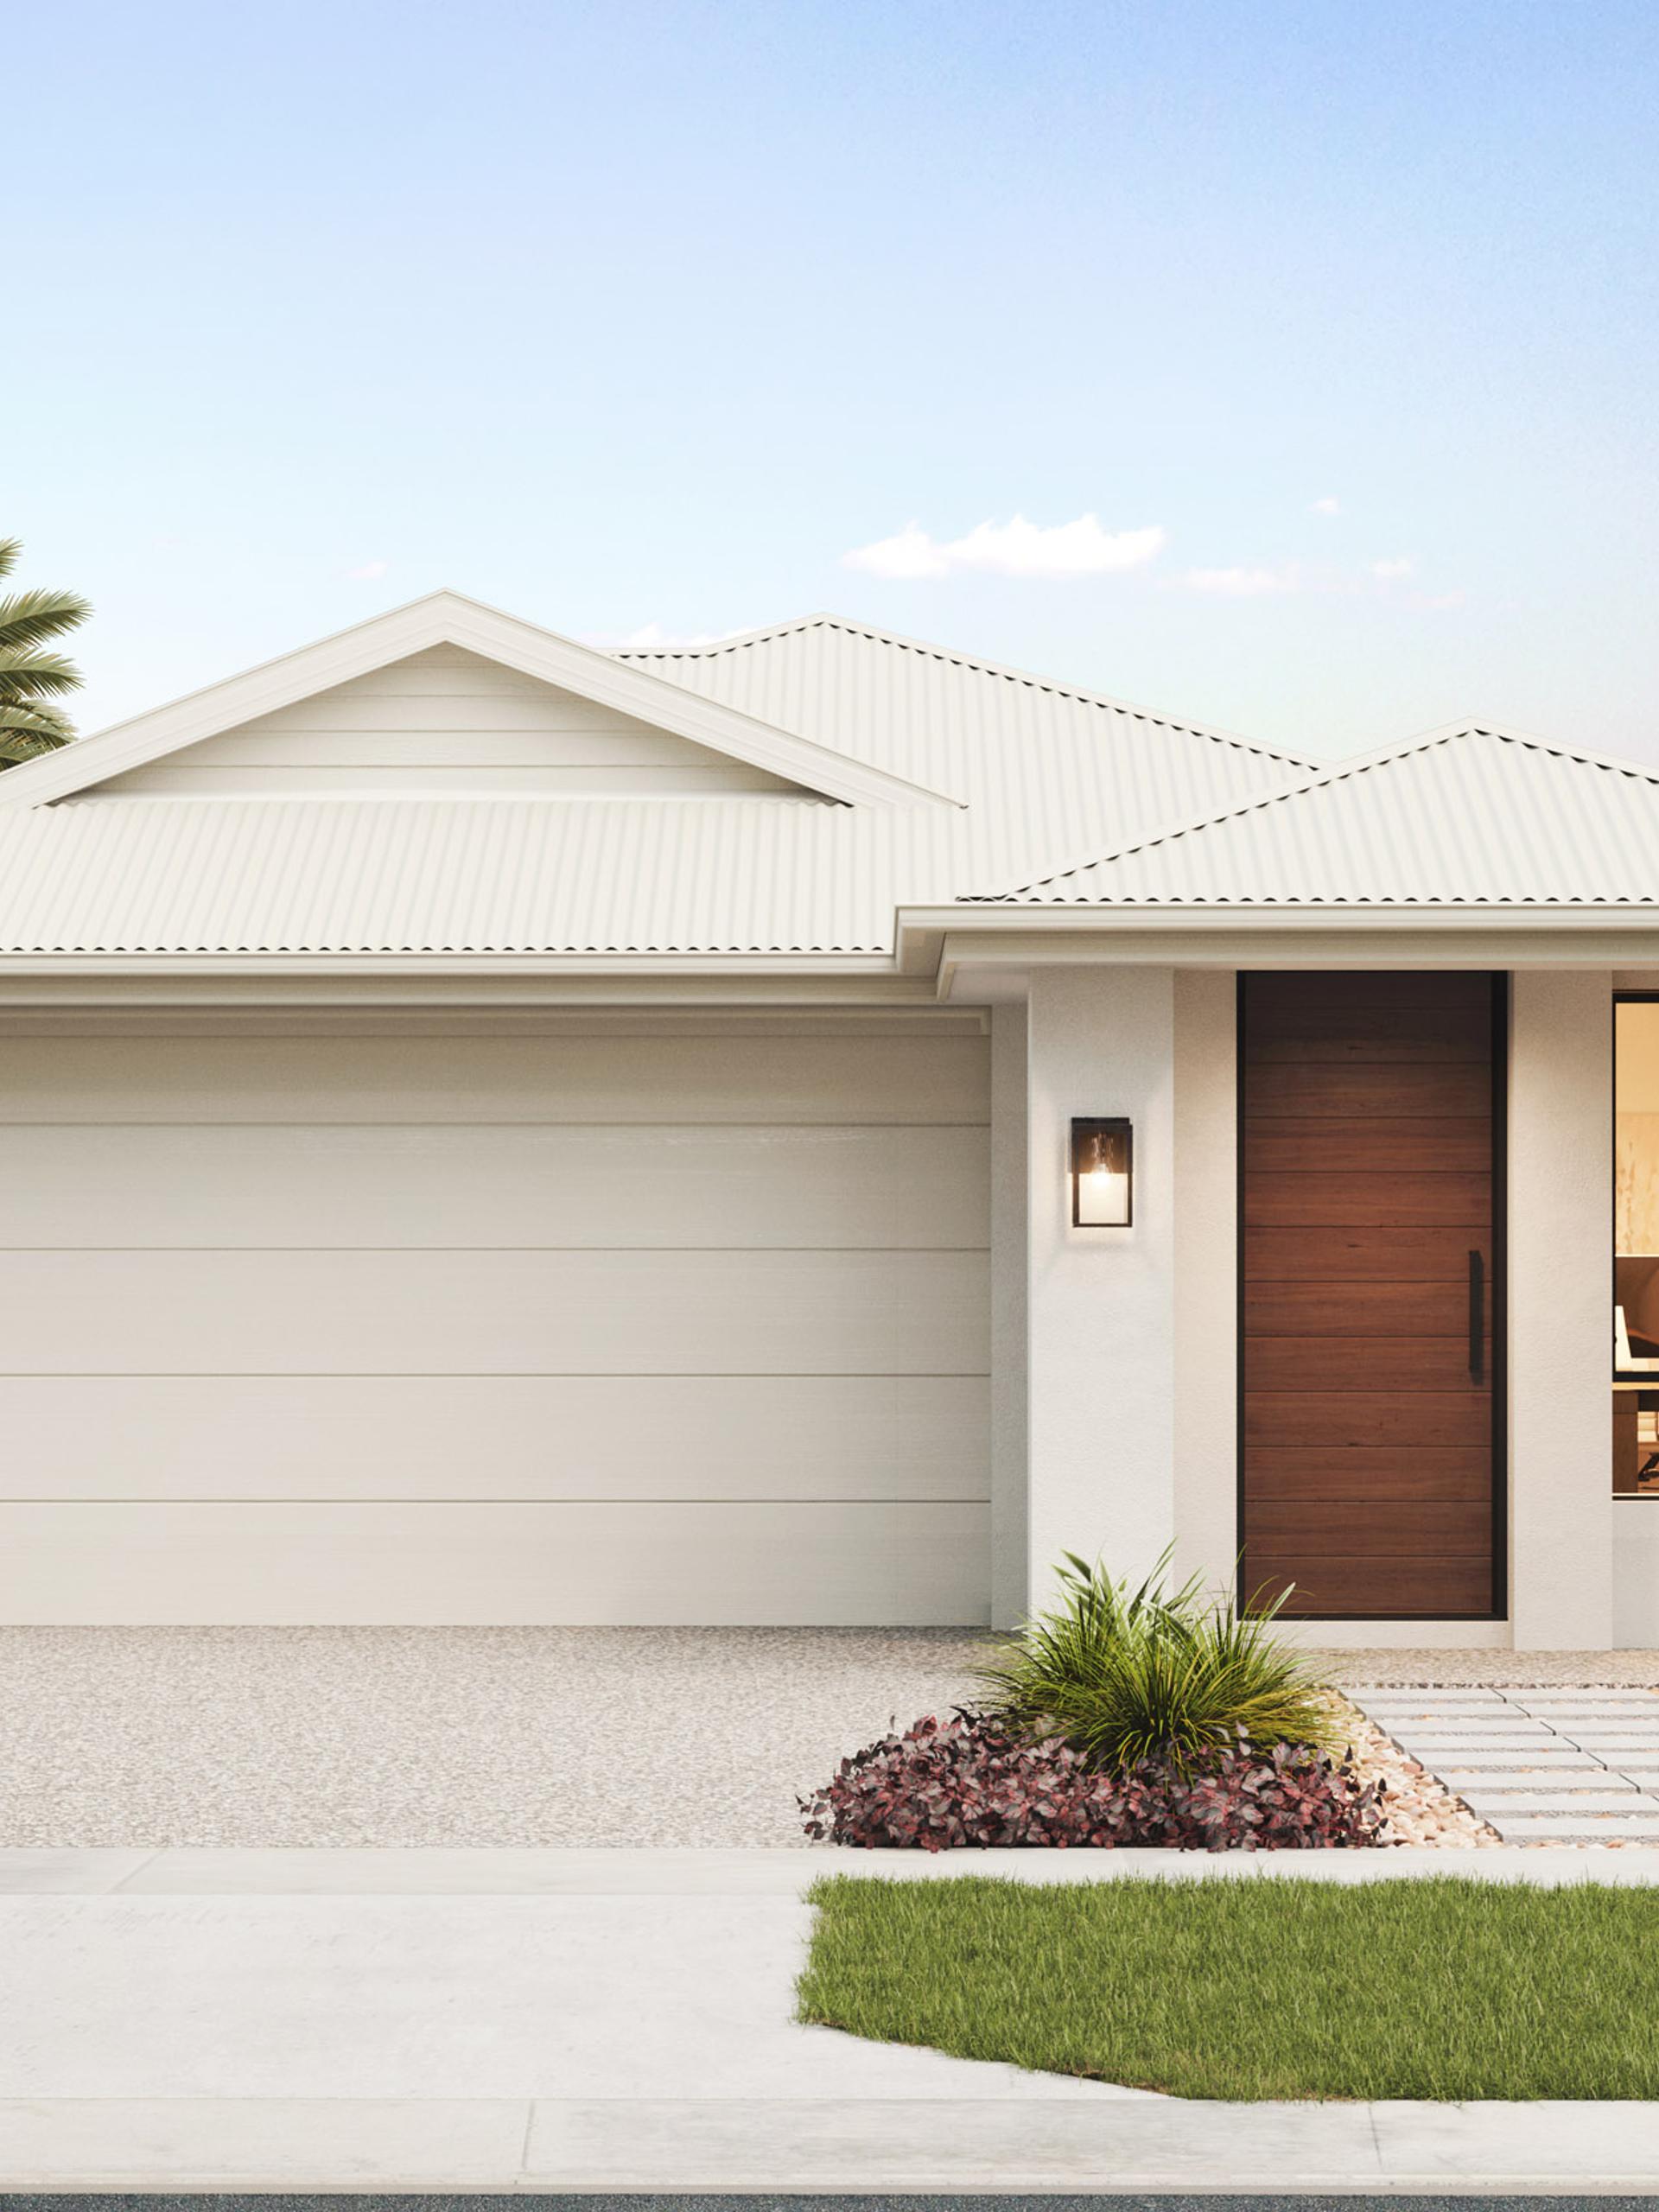
Rosa
197-S21
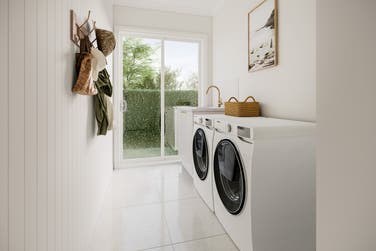
Every room in the single-storey Rosa has been thoughtfully crafted to maximise space and functionality. Designed to fit 10m+ lot widths, this home features a well-positioned leisure area near the bedrooms for a kids retreat, a clever study nook near the home's entrance, plus ample built-in storage for organisation throughout making it a great choice for growing families.
Offers & Promotions


Space for modern family life
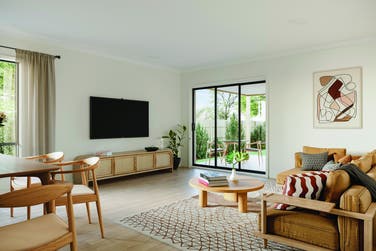
A central living zone plus an extra leisure space near the secondary bedrooms gives the whole family the room they need to relax.


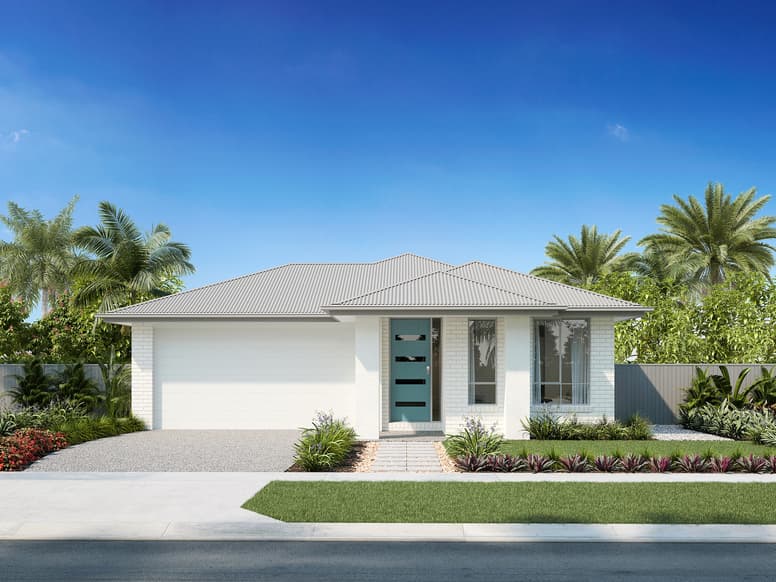


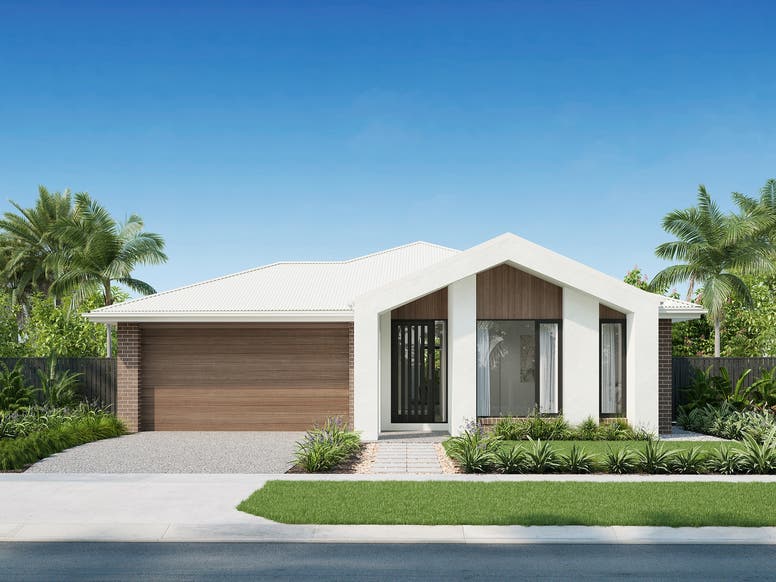
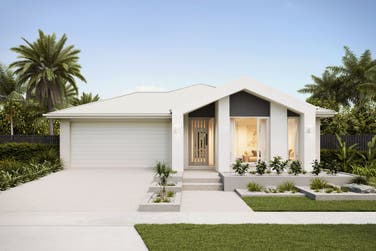
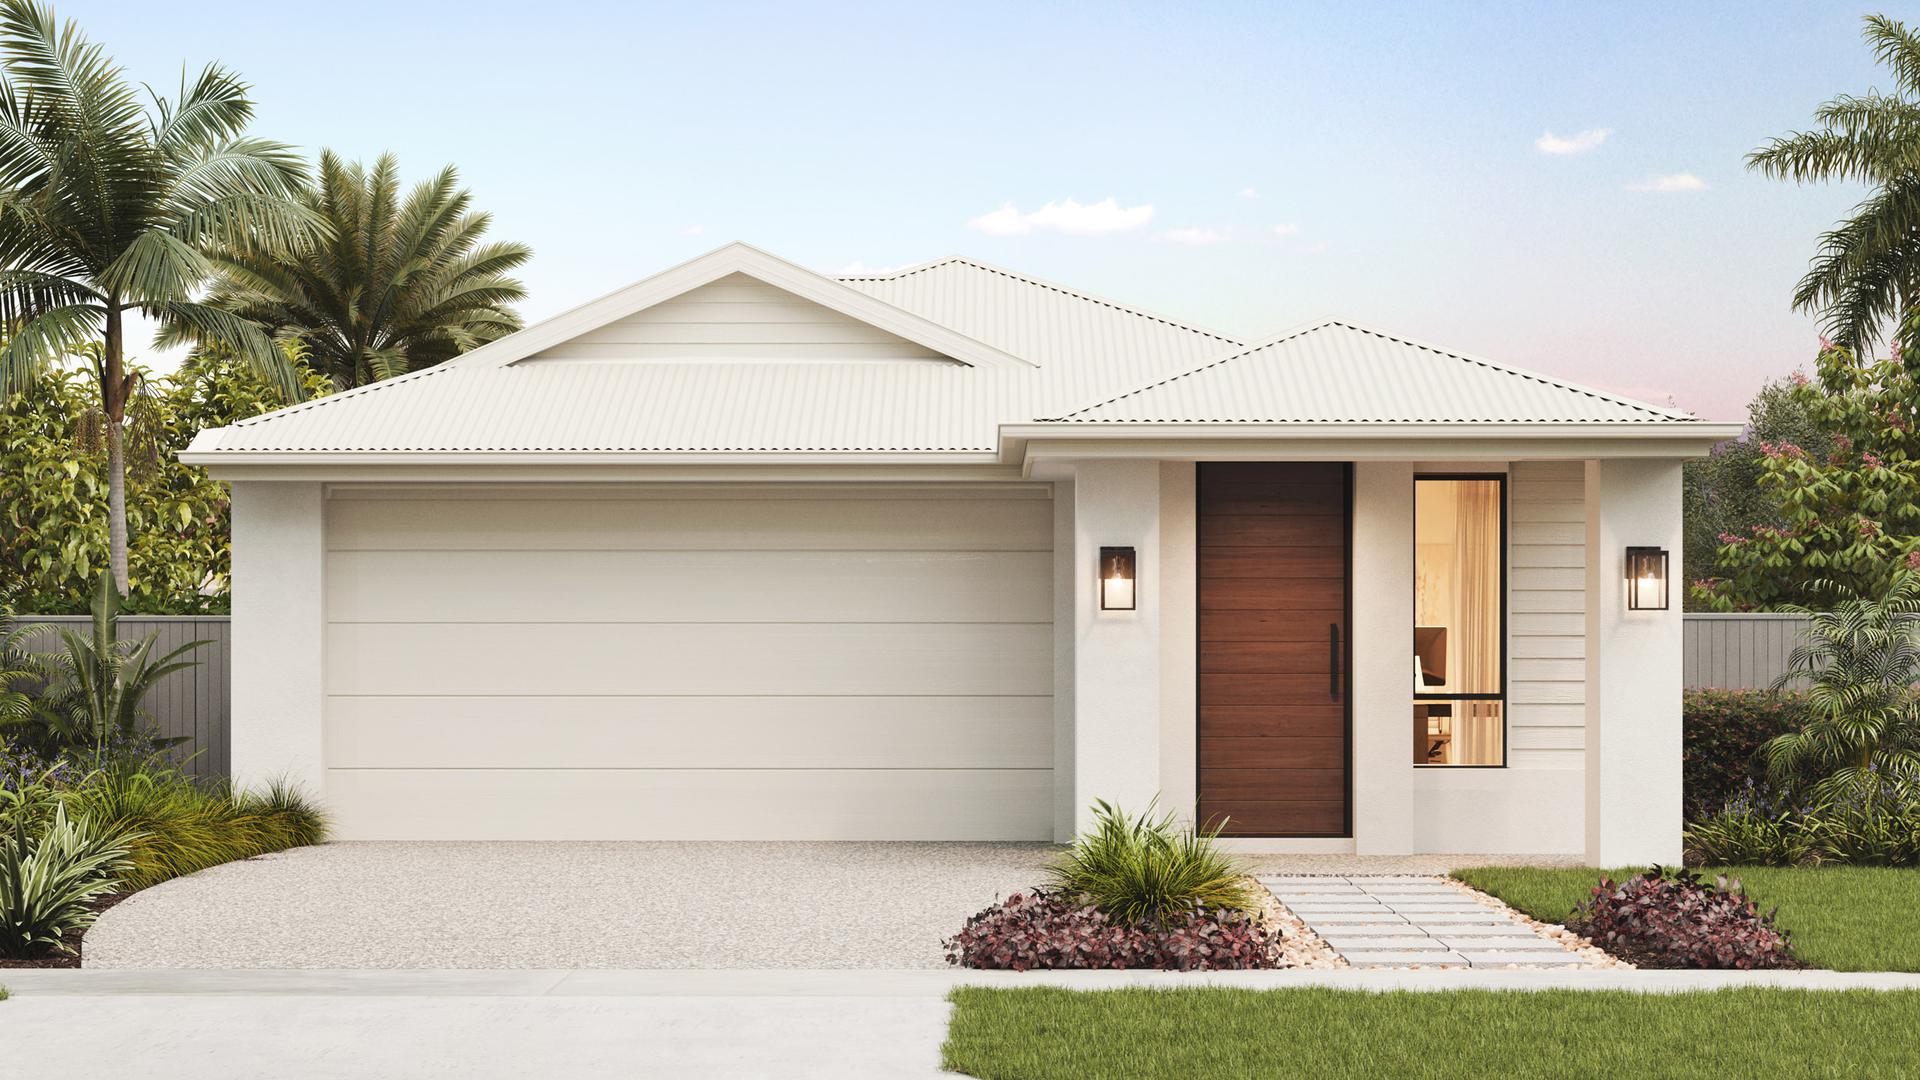
Never underestimate the power of street appeal.
Personalise your home with a range of façade options designed to suit different styles and streetscapes. The facades shown here are just a selection – explore the full gallery or speak with our team to find the perfect look for your home.
Modern living, smarter value
Get more for less with thoughtful inclusions, quality finishes and modern must-haves – designed to deliver everyday style and lasting value.
Contemporary style with outstanding value built in
- 900mm SMEG stainless steel appliances
- 20mm Zenith Surfaces benchtops in kitchen, ensuite, bathroom & powder room in your choice of 7 colours
- Full width overhead cabinets in kitchen (with concealed rangehood)
- Aluminium windows in your choice of 8 colours
- Carpet in your choice of 8 colours plus laminate timber look flooring in 11 colours or 450x450 porcelain tiles