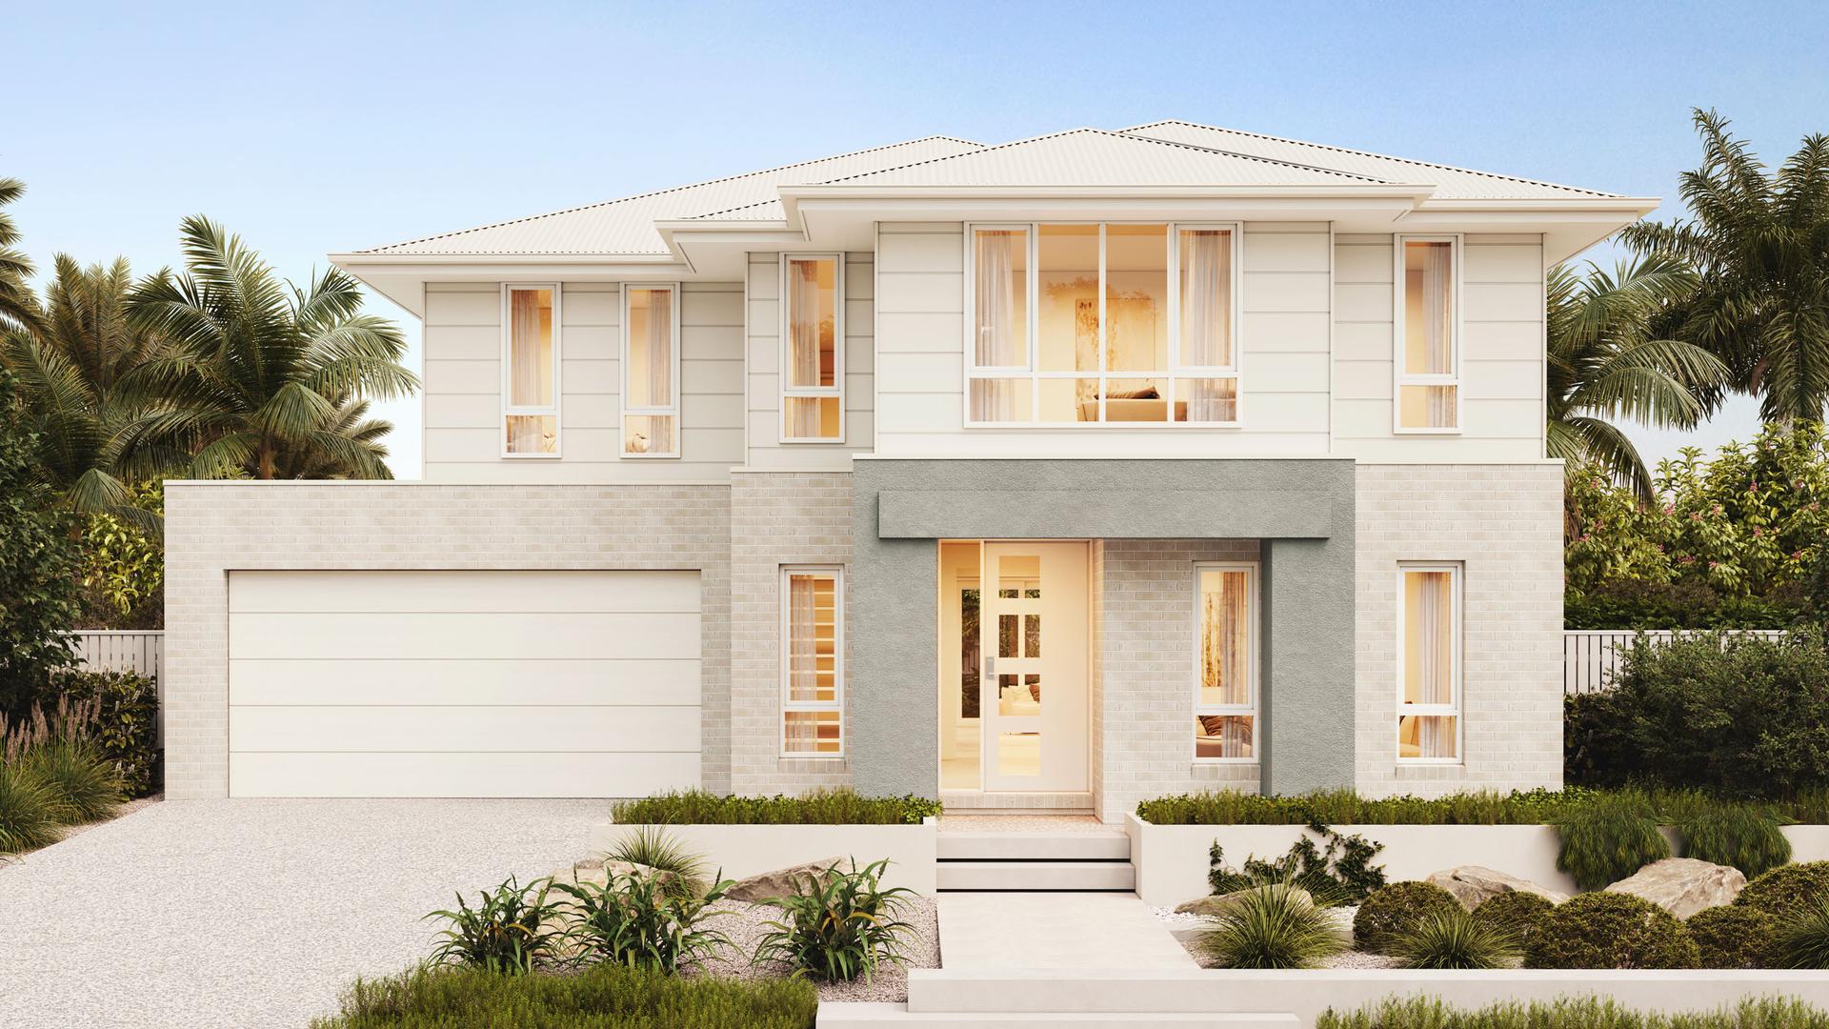
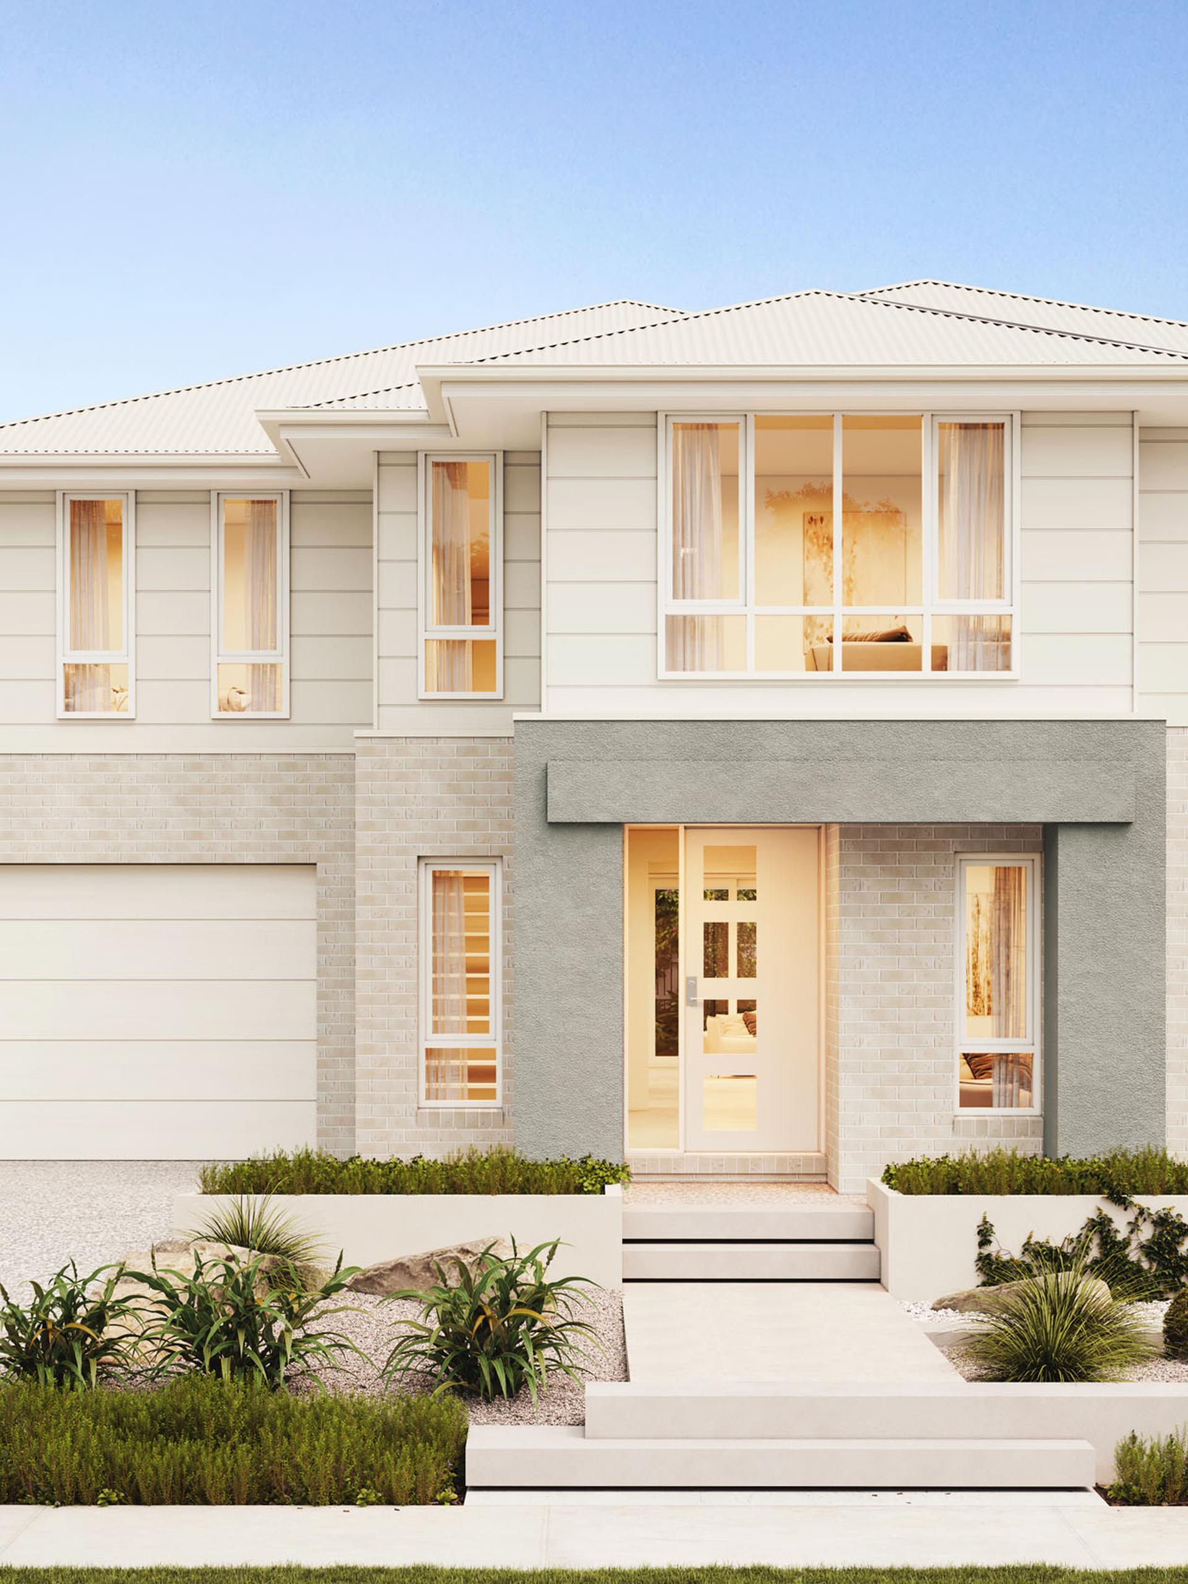
Erica
New design
House Design

Erica
400-D43

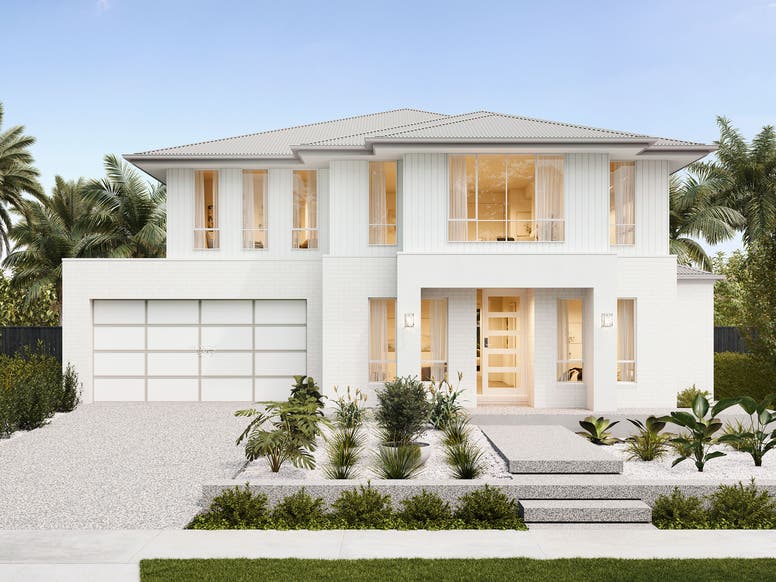
With Ashton façade from
$595,900
Image may show façade or upgrades that are not included in the price shown.
Luxury living, beautifully zoned

Designed for elevated family living, this home for 16m+ lot widths places everyday luxury at its heart with a private rear master retreat, ground-floor guest suite and multiple living zones to bring everyone together. A butler’s pantry, dual studies, mudroom and abundant storage deliver effortless organisation, creating a home that feels as functional as it is indulgent.

Home Size & Floorplan
43.07sq (400.1m²)
16m+ lot width
28m+ lot depth
5 bed
3 bath
1 powder
2 garage
Build It Your Way from$595,900*
Solar All Electric from$617,350*
* With standard floorplan & Ashton façade.
Capestone façade is available on the Erica series
Image shows Capestone façade on the Maisie 322-D35
Ashton façade is available on the Erica series
Image shows Ashton façade on the Riviera 443-D48
Asta façade is available on the Erica series
Image shows Asta façade on the Sadie 247-D27
Westhampton façade is available on the Erica series
Image shows Westhampton façade on the Valletta 401-D43
Capestone façade is available on the Erica series
Image shows Capestone façade on the Audrey 343-D37
Berlize façade is available on the Erica series
Image shows Berlize façade on the Chloe 311-D33
Connell façade is available on the Erica series
Image shows Connell façade on the Esperance 527-D57
Granger façade is available on the Erica series
Image shows Granger façade on the Stella 342-D37
Kube façade is available on the Erica series
Image shows Kube façade on the Stella 343-D37
Luna façade is available on the Erica series
Image shows Luna façade on the Amelie 311-D33
Monroe façade is available on the Erica series
Image shows Monroe façade on the Valletta 449-D48
Mosman façade is available on the Erica series
Image shows Mosman façade on the Valletta 401-D34
Novello façade is available on the Erica series
Image shows Novello façade on the Stella 343-D37
Aria façade is available on the Erica series
Image shows Aria façade on the Riviera-443-D48
Elandra façade is available on the Erica series
Image shows Elandra façade on the Hannah-390-D42
Coralie façade is available on the Erica series
Image shows Coralie façade on the Arabella-347-D37

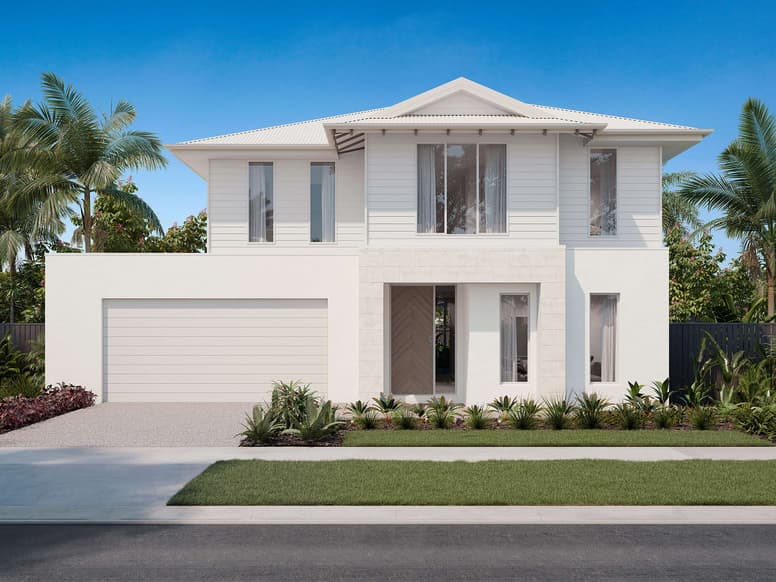
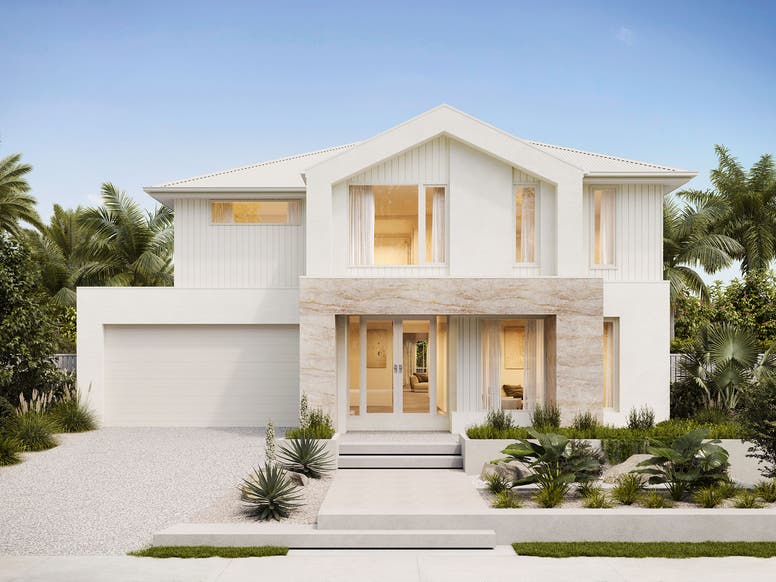
Never underestimate the power of street appeal.

Personalise your home with a range of façade options designed to suit different styles and streetscapes. The facades shown here are just a selection – explore the full gallery or speak with our team to find the perfect look for your home.

Mainvue Collection

Modern living, smarter value

Get more for less with thoughtful inclusions, quality finishes and modern must-haves – designed to deliver everyday style and lasting value.

Contemporary style with outstanding value built in

  • 900mm SMEG stainless steel appliances
  • 20mm Zenith Surfaces benchtops in kitchen, ensuite, bathroom & powder room in your choice of 7 colours
  • Full width overhead cabinets in kitchen (with concealed rangehood)
  • Aluminium windows in your choice of 8 colours
  • Carpet in your choice of 8 colours plus laminate timber look flooring in 11 colours or 450x450 porcelain tiles
Solar all electric homes: reverse cycle ducted heating & cooling, solar system plus inverter, 900mm induction cooktop plus 1 x 900mm or 2 x 600mm underbench ovens

Enquire about the Erica