

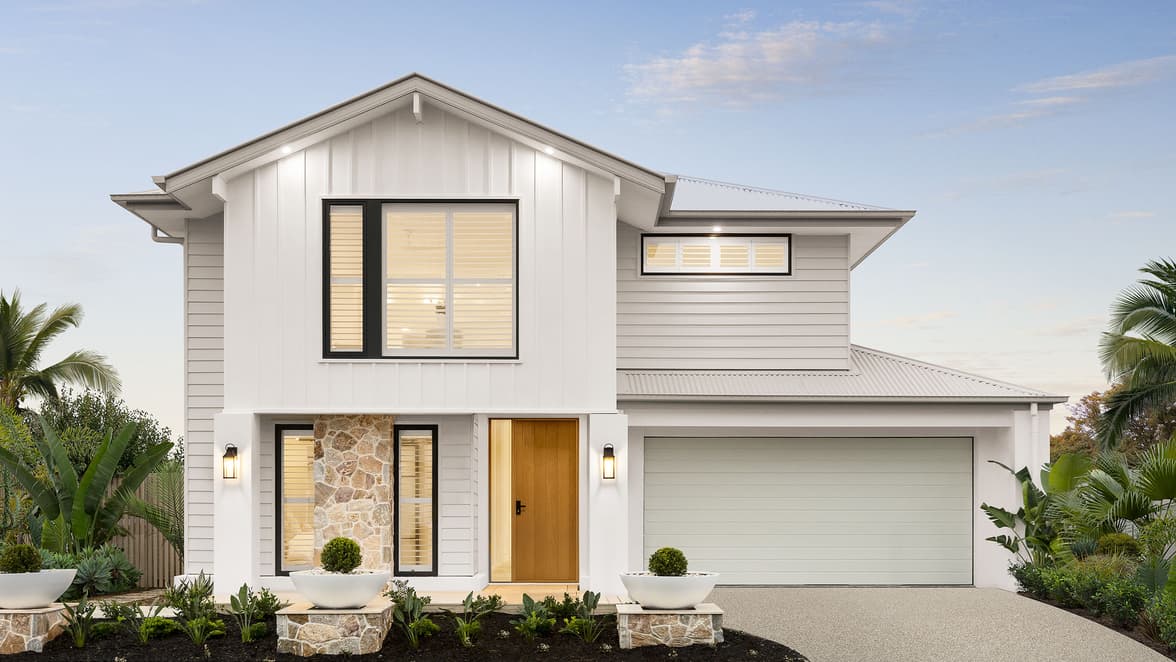
At White Rock, Providence estate, we’ve brought coastal farmhouse living to life in the Hannah 390-D42 - a thoughtfully designed home that blends timeless style with the flexibility modern families need.
From the moment you arrive, and throughout every space inside, this home showcases how considered design and carefully selected finishes can create a warm, welcoming and highly liveable environment.
A relaxed coastal façade with timeless appeal
Making its display debut, our new Elandra façade sets the tone with a soft, coastal-inspired aesthetic that feels both refined and inviting.
A layered palette of James Hardie™ Linea™, Axon™ and Fine Texture cladding brings texture and depth to the exterior. Finished with a pairing of Mt Everest and Crisp White paint from Taubmans, the combination creates the fresh, light-filled look synonymous with coastal farmhouse design, balancing traditional weatherboard character with clean contemporary lines.
Stone 101 - Amarello stonework on the facade's feature pier, introduces the kind of organic textures often found in farmhouse-inspired homes while maintaining a relaxed coastal feel.
Coastal farmhouse interiors, reimagined
Inside, the Hannah 390-D42 embraces a coastal farmhouse aesthetic that feels light, layered and timeless. A palette of warm taupe tones is complemented by natural textures, creating spaces that feel both elevated and effortlessly comfortable. These soft, layered finishes are a hallmark of the coastal farmhouse style, adding warmth without sacrificing the light, airy feel the aesthetic is known for.
Underfoot, herringbone hybrid flooring in Coretec XL - Juniper, sets a sophisticated yet relaxed foundation across the main living areas.
Throughout the home, classic detailing meets contemporary finishes:
- Shaker style cabinetry, a signature farmhouse feature, pairs with Art Deco-inspired internal doors to add character and timeless appeal
- Fluted bath and basin detailing introduces subtle texture
- Black tapware, handles and shower fittings provide modern contrast
- Linen and sisal textures reinforce the relaxed, lived-in comfort that's central to coastal farmhouse interiors.
The result is a cohesive interior that balances contemporary styling with enduring design elements.

A kitchen designed to connect and impress
At the heart of the home, the kitchen brings together functionality and visual impact - designed to be both a practical workspace and a central gathering point.
The benchtops feature Stone Ambassador - Calacatta Signature, with soft veining that enhances the natural, timeless aesthetic associated with coastal farmhouse interiors.
Cabinetry introduces contrast and texture through a layered material approach:
- Laminex ColourTech rear cabinetry in Taubmans Smokehaze
- Laminex AbsoluteGrain island cabinetry in Whitewashed Oak
Together, the soft toned cabinetry and timber-look finishes create a welcoming kitchen that captures the warmth and authenticity of this style.
A standout feature is the window splashback, enhanced by Beaumont Tiles Calacatta Gold hexagon tiles, which reflect natural light and strengthen the connection to the outdoors - while adding a refined, decorative detail.

Elevated wet areas with texture and warmth
The same considered palette continues into the wet areas, creating a cohesive and calming experience throughout the home.
- In the ensuite, the vanity echoes the kitchen, with the same benchtop and cabinetry selections ensuring continuity across spaces.
Tiles have been carefully selected to add texture and interest:
- Floor tiles: Beaumont Tiles Denia Moka Hexagons
- Wall tiles: Beaumont Tiles York Super White Gloss tiles
This pairing, which also features in the laundry, creates a subtle interplay of pattern and sheen, adding depth while maintaining the clean, timeless quality that defines coastal farmhouse design.

Designed for modern and multi-generational living
Beyond its aesthetic appeal, the Hannah 390-D42 has been carefully designed to support evolving family dynamics.
With five bedrooms - each complete with its own ensuite and walk-in robe - the home prioritises privacy and independence for every member of the household.
A standout feature is the ground floor guest suite, offering a private retreat with its own ensuite and walk-in robe. It’s an ideal solution for grandparents, adult children, long-term guests or visiting family.
Upstairs, additional bedrooms are complemented by a spacious leisure area, creating a separate zone for relaxation and downtime - perfect for growing families or shared living arrangements.

Thoughtful zoning that brings people together
At its heart, the Hannah is about balance - providing spaces to connect, alongside areas to retreat.
The open-plan kitchen, dining and living zone act as the central hub, enhanced by a striking void over the dining area that draws in natural light and creates a sense of openness across both levels.
Multiple living areas ensure flexibility for everyday life:
- A dedicated study supports work-from-home needs
- Separate living zones allow for entertaining and quiet retreat
- The upstairs leisure space offers an additional layer of flexibility
This thoughtfully zoned design allows the home to adapt effortlessly - supporting connection without compromising privacy.

Experience the Hannah for yourself
From its inviting coastal façade to its warm, coastal farmhouse interiors and highly functional layout, the Hannah 390-D42 is a home designed for the way we live today.
If you love the coastal farmhouse look, ask your interior design consultant about using the Hannah 390-D42 on display at White Rock, Providence as inspiration for your new home.


