

House Design
Fleur
187-S20
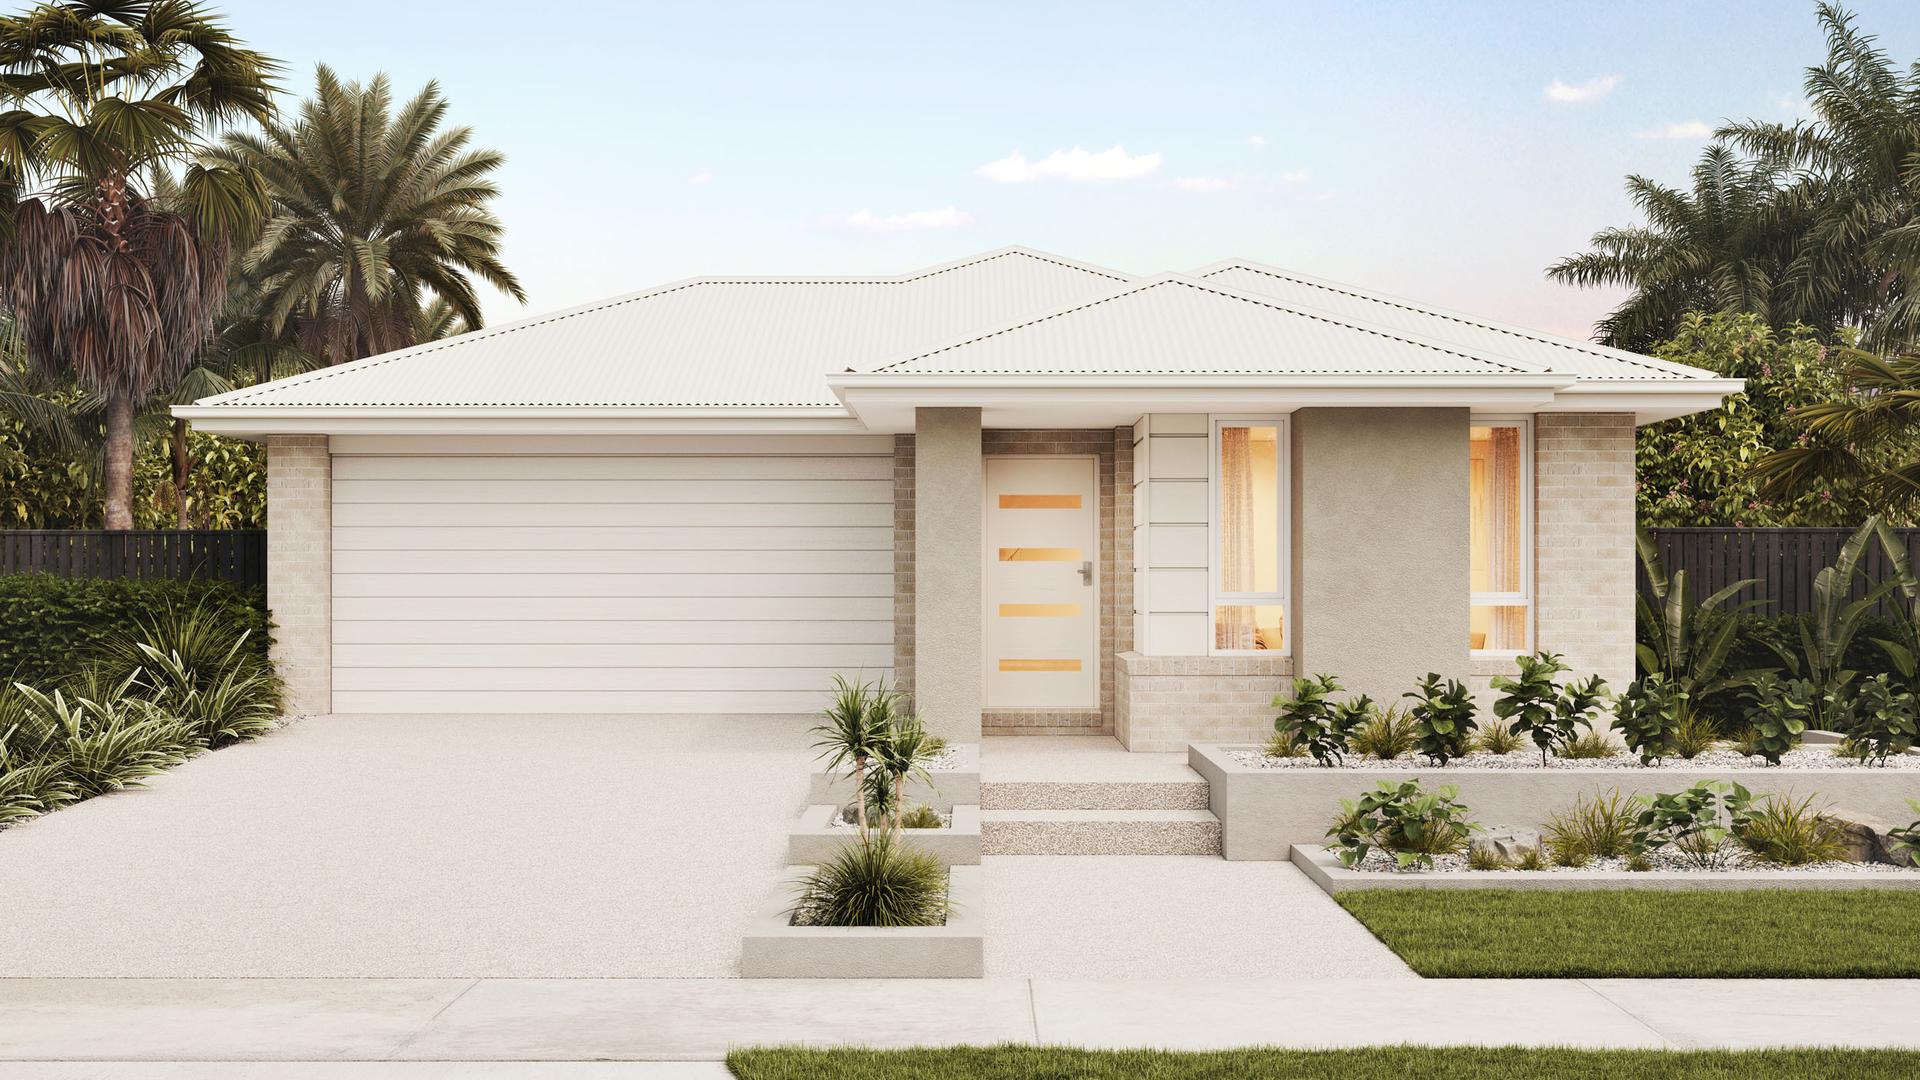
With Rimini façade from
$280,400
Image may show façade or upgrades that are not included in the price shown.
Easy family living
Designed for relaxed family living, the Fleur balances privacy and connection with ease. A rear master suite creates a peaceful retreat, while open-plan living flows effortlessly to the alfresco. With a front theatre and four generous bedrooms, this clever layout suits busy households who want flexibility without compromising comfort or style.
Home Size & Floorplan
20.17sq (187.4m²)
12.5m+ lot width
25m+ lot depth
4 bed
2 bath
2 garage
From$280,400*
* With standard floorplan & Rimini façade.
Offers & Promotions



Rimini façade is available on the Fleur series
Image shows Rimini façade on the Bloom 147-S16

Calihan façade is available on the Fleur series
Image shows Calihan façade on the Bloom 147-S16
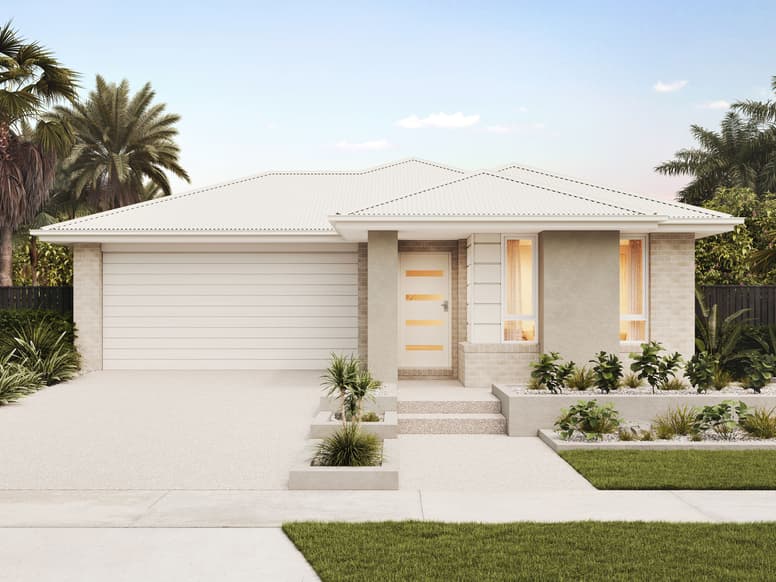
Armidale façade is available on the Fleur series
Image shows Calihan façade on the Fleur 187-S20

Stirling façade is available on the Fleur series
Image shows Stirling façade on the Bloom 147-S16

Cavalier façade is available on the Fleur series
Image shows Cavalier façade on the Glade 204-S22
EXTERIOR
Never underestimate the power of street appeal.
Personalise your home with a range of façade options designed to suit different styles and streetscapes. The facades shown here are just a selection – explore the full gallery or speak with our team to find the perfect look for your home.
Q Collection
First homes done right
Step into home ownership with confidence. Q Collection includes quality finishes, modern comforts and everyday essentials, all wrapped in unbeatable value.
Your first step into home ownership made simple
- COLORBOND® steel roof, gutter, fascia & downpipes
- 600mm stainless steel gas cooktop, built in oven and rangehood
- Laminate underbench cabinets in kitchen plus overhead cabinets each side of the rangehood
- 20mm benchtops in kitchen, ensuite & bathroom
- 2,440mm ceilings throughout
- Undercover alfresco living area