

House Design
Cedar
168-S18
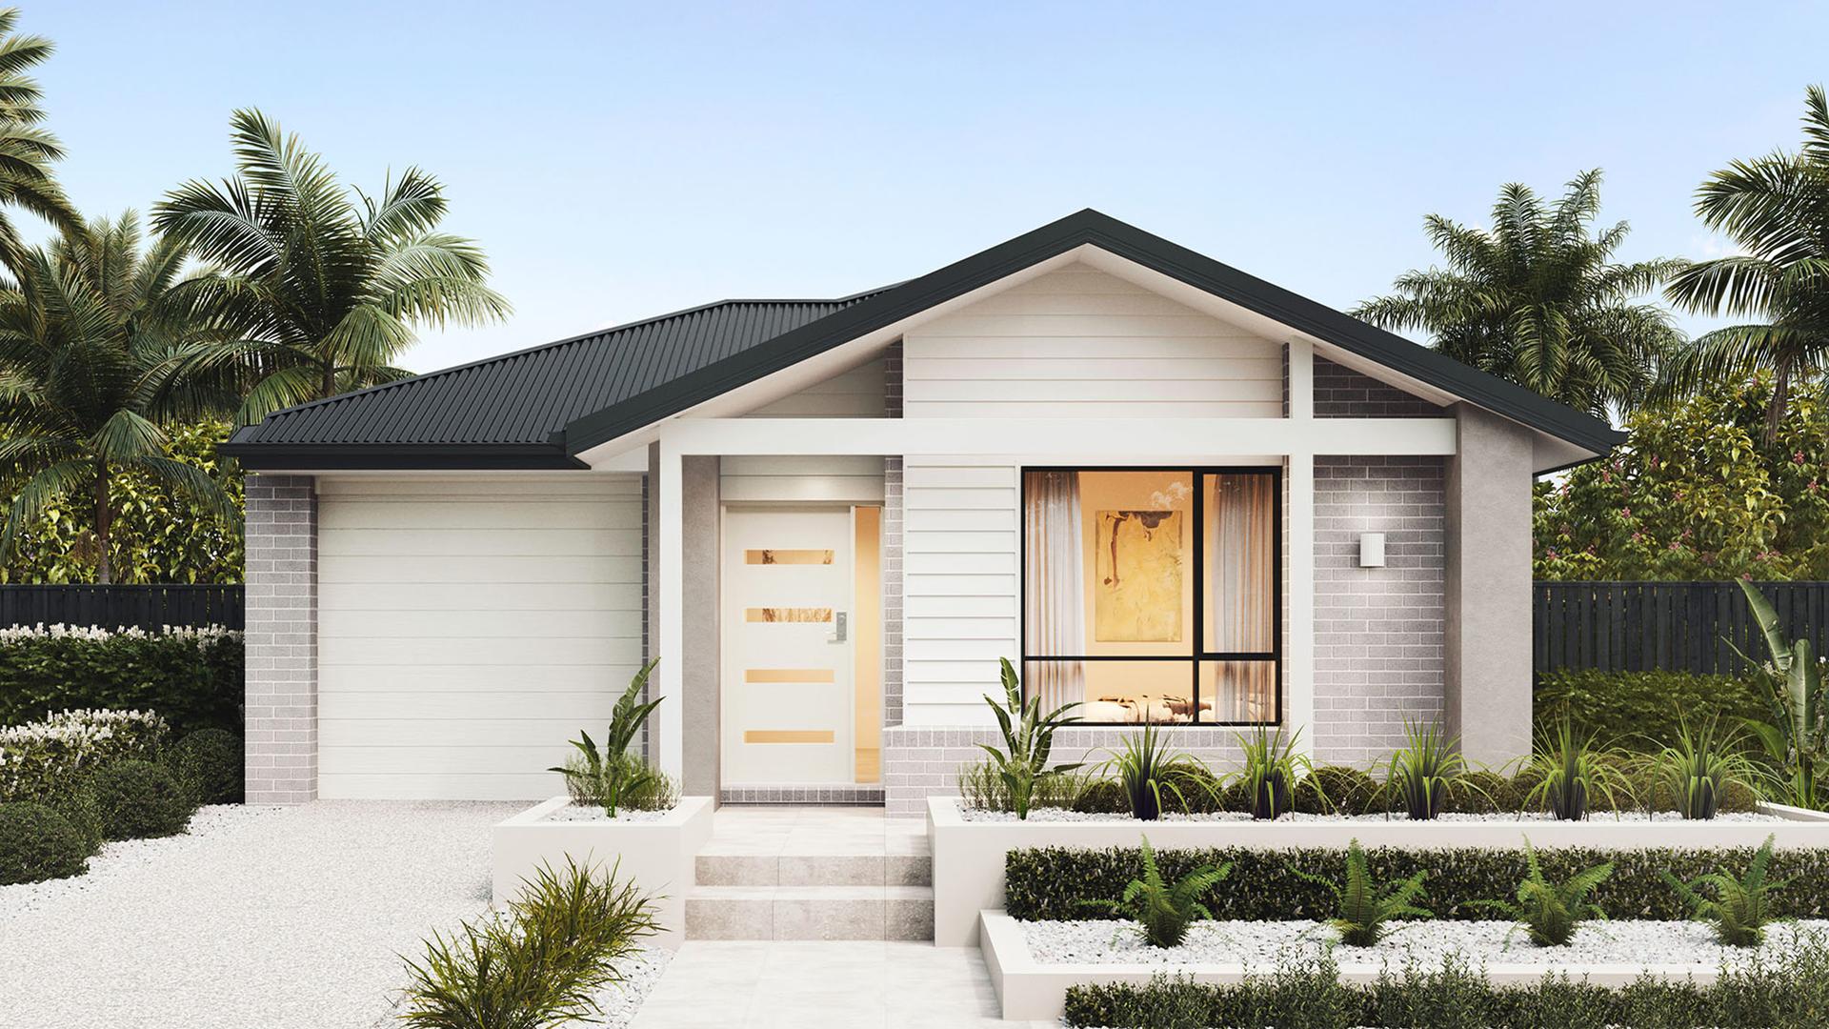
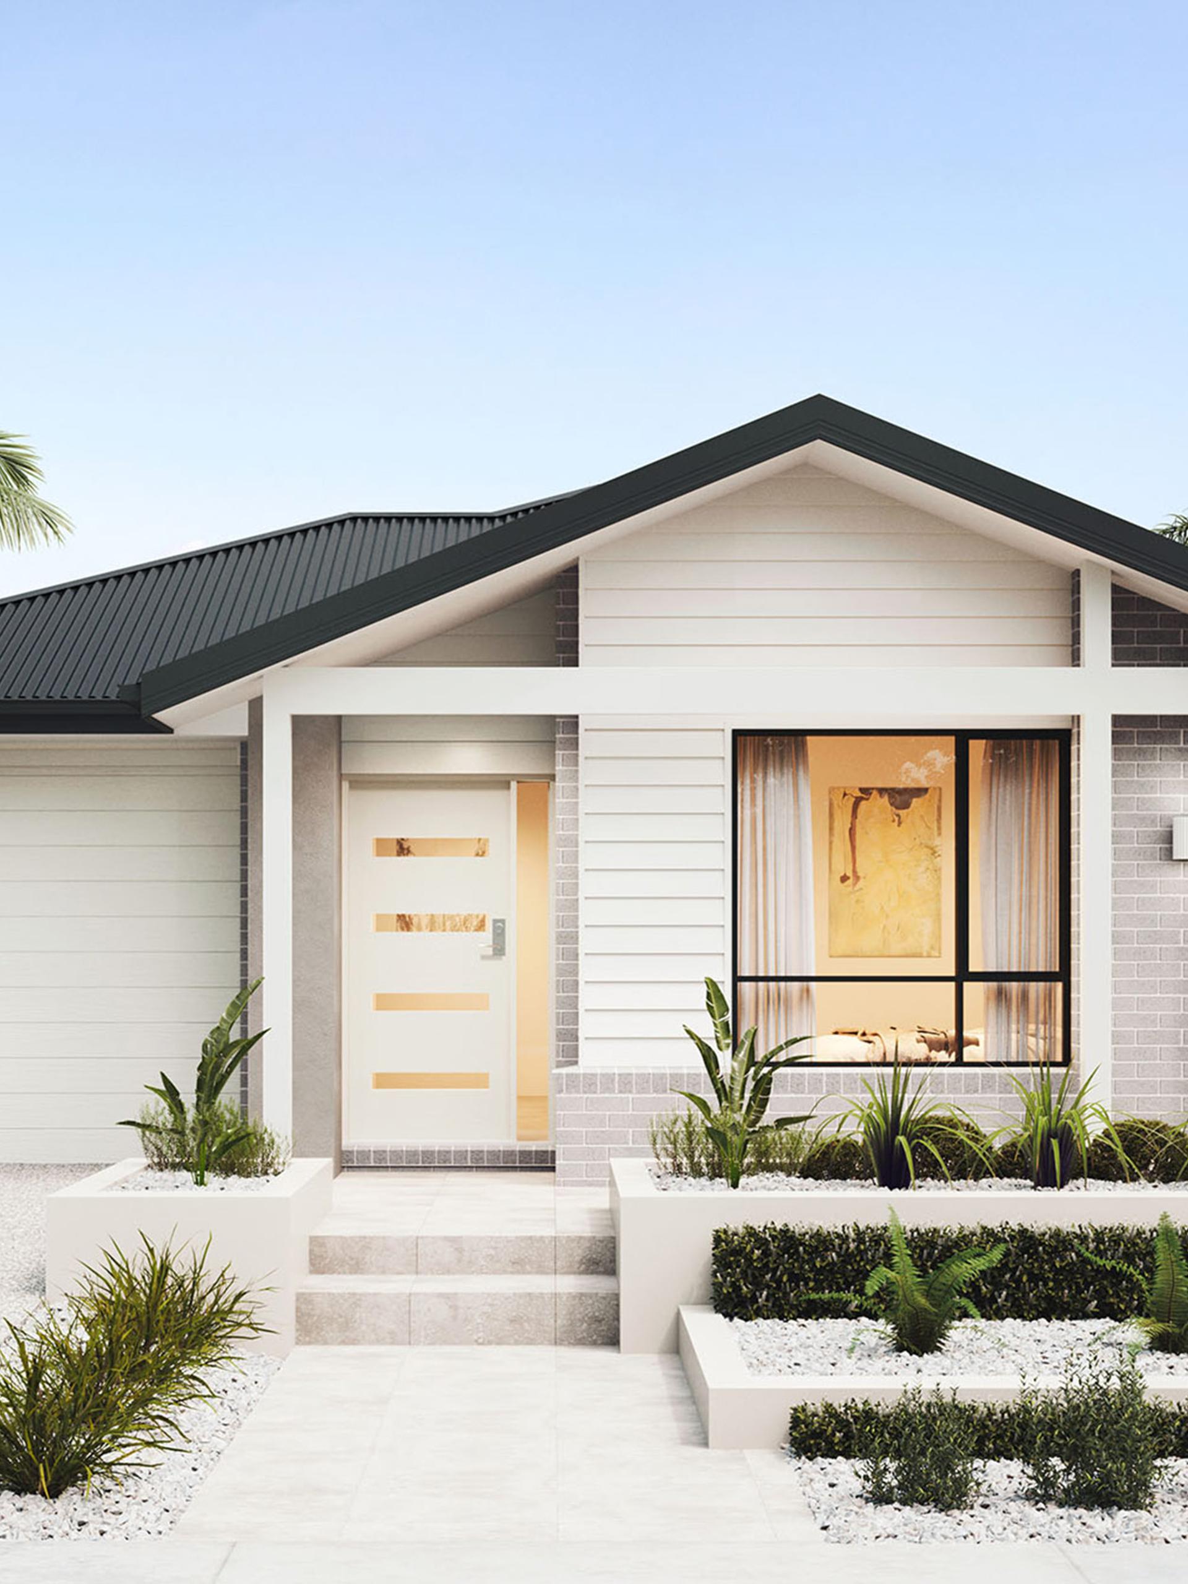
With Rimini façade from
$269,900
Image may show façade or upgrades that are not included in the price shown.
Smart space, easy living
Designed for growing families, the Cedar offers flexibility without wasted space. A front master suite delivers privacy, while a centrally located leisure room creates a perfect kids’ retreat. Open-plan living flows to the alfresco, making everyday family life and weekend entertaining feel effortless.
Home Size & Floorplan
18.06sq (167.8m²)
10m+ lot width
28m+ lot depth
4 bed
2 bath
1 garage
From$269,900*
* With standard floorplan & Rimini façade.
Offers & Promotions



Rimini façade is available on the Cedar series
Image shows Rimini façade on the Bloom 147-S16

Calihan façade is available on the Cedar series
Image shows Calihan façade on the Bloom 147-S16

Armidale façade is available on the Cedar series
Image shows Calihan façade on the Vale 234-S25

Stirling façade is available on the Cedar series
Image shows Stirling façade on the Bloom 147-S16

Cavalier façade is available on the Cedar series
Image shows Cavalier façade on the Bloom 147-S16
EXTERIOR
Never underestimate the power of street appeal.
Personalise your home with a range of façade options designed to suit different styles and streetscapes. The facades shown here are just a selection – explore the full gallery or speak with our team to find the perfect look for your home.
Q Collection
First homes done right
Step into home ownership with confidence. Q Collection includes quality finishes, modern comforts and everyday essentials, all wrapped in unbeatable value.
Your first step into home ownership made simple
- COLORBOND® steel roof, gutter, fascia & downpipes
- 600mm stainless steel gas cooktop, built in oven and rangehood
- Laminate underbench cabinets in kitchen plus overhead cabinets each side of the rangehood
- 20mm benchtops in kitchen, ensuite & bathroom
- 2,440mm ceilings throughout
- Undercover alfresco living area