

House Design
Aegean
370-D40
With Kube façade from
$610,900
Image may show façade or upgrades that are not included in the price shown.
Room for everything.. and more
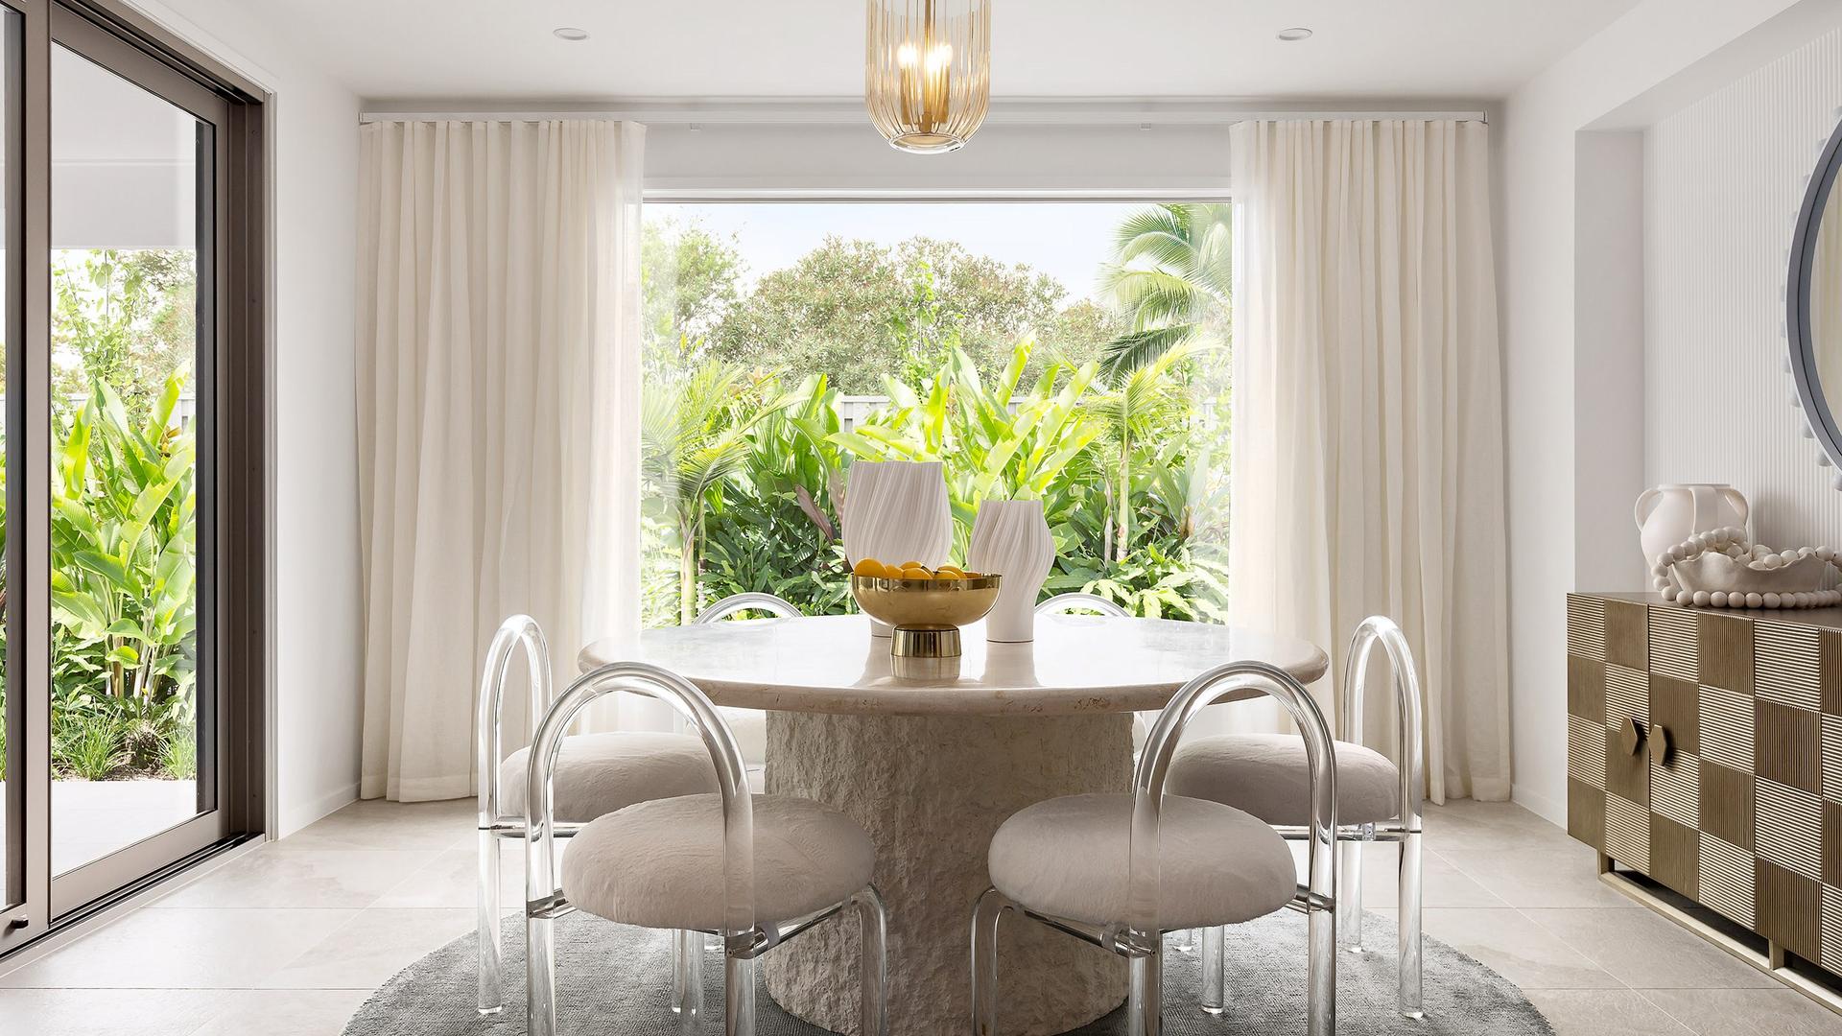
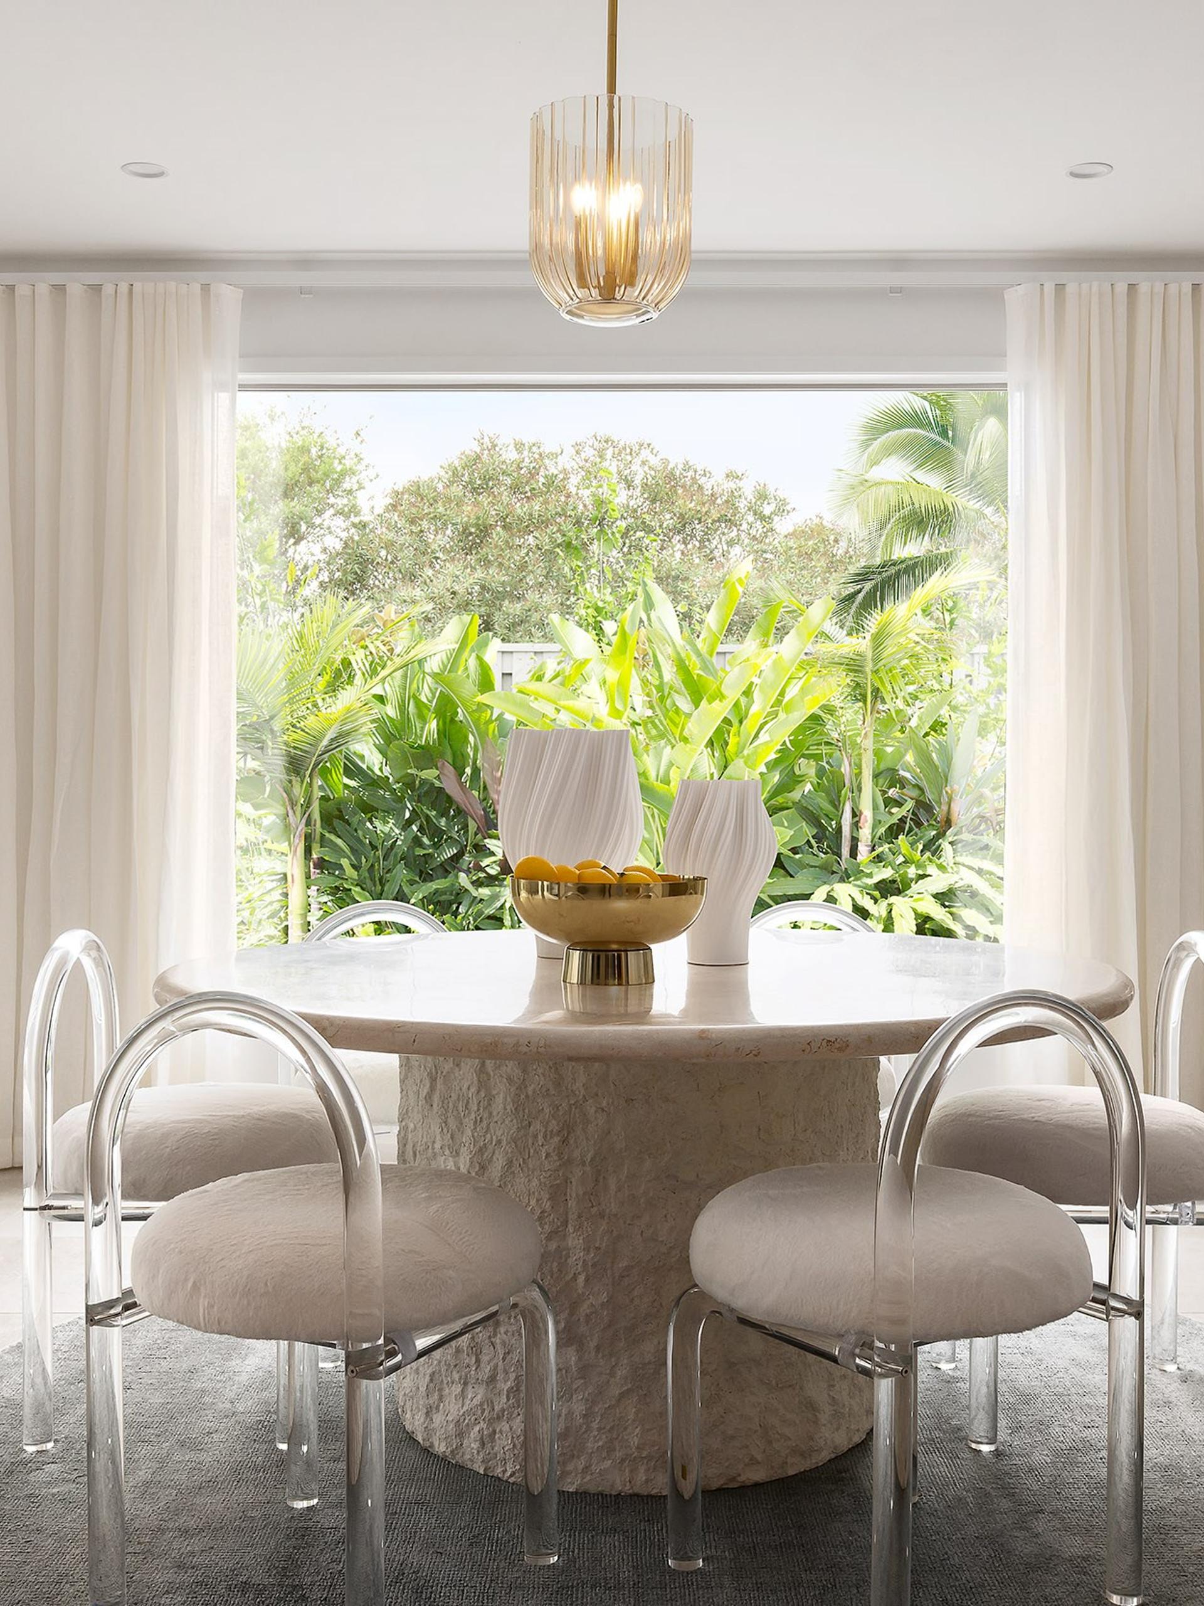
The Aegean is designed for families who need room for it all – from hosting the whole team to relaxing together with a movie and some popcorn. With three spacious living zones, a luxurious master suite with dual dressing rooms, and an entertainer’s kitchen, this double-storey home balances elegance with practicality.
Home Size & Floorplan
39.78sq (369.6m²)
12.5m+ lot width
28m+ lot depth
5 bed
3 bath
2 powder
2 garage
Build It Your Way from$610,900*
Solar All Electric from$632,350*
* With standard floorplan & Kube façade.
Offers & Promotions



Broadway façade is available on the Aegean series
Image shows Broadway façade on the Aegean 370-D40

Granger façade is available on the Aegean series
Image shows Granger façade on the Aegean 429-D46

Mosman façade is available on the Aegean series
Image shows Mosman façade on the Aegean 429D-46E

Elandra façade is available on the Aegean series
Image shows Elandra façade on the Hannah 390-D42
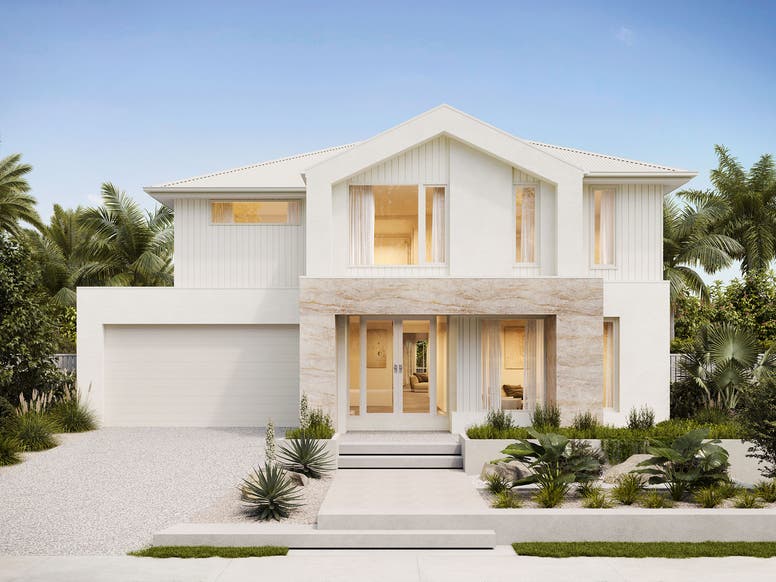
Connell façade is available on the Aegean series
Image shows Connell façade on the Esperance 527-D57

Ultima façade is available on the Aegean series
Image shows Ultima façade on the Sahara 352-D38

Berlize façade is available on the Aegean series
Image shows Berlize façade on the Chloe 311-D33

Kube façade is available on the Aegean series
Image shows Kube façade on the Stella 343-D37

Monroe façade is available on the Aegean series
Image shows Monroe façade on the Valletta 449-D48

Bass façade is available on the Aegean series
Image shows Bass façade on the Alpine 286-D31

Ridge façade is available on the Aegean series
Image shows Ridge façade on the Ashbury 281-D30

Portsea façade is available on the Aegean series
Image shows Portsea façade on the Modena 389-D42

Cove façade is available on the Aegean series
Image shows Cove façade on the Emperor 380-D41

Hastings façade is available on the Aegean series
Image shows Hastings façade on the Valletta 48

Westhampton façade is available on the Aegean series
Image shows Westhampton façade on the Valletta 401-D43

Watego façade is available on the Aegean series
Image shows Watego façade on the European 379-D41

Aria façade is available on the Aegean series
Image shows Aria façade on the Riviera-443-D48
Elandra façade is available on the Aegean series
Image shows Elandra façade on the Hannah-390-D42

Coralie façade is available on the Aegean series
Image shows Coralie façade on the Arabella-347-D37
EXTERIOR
Never underestimate the power of street appeal.
Personalise your home with a range of façade options designed to suit different styles and streetscapes. The facades shown here are just a selection – explore the full gallery or speak with our team to find the perfect look for your home.
Reserve Collection
Every detail considered
Step into exceptional living with premium finishes, refined details and inclusions others call upgrades – all part of the Reserve Collection.
Luxury redefined with more included as standard
- COLORBOND® steel (22 colours available) or concrete roof tiles (9 colours)
- 20mm Zenith Surfaces benchtops in kitchen, ensuite, bathroom, powder room in your choice of 7 colours
- 900mm SMEG stainless steel appliances plus 600mm dishwasher
- Soft-close kitchen cabinetry with 250+ finish options and 15 designer handle selections
- Carpet in your choice of 8 colours plus laminate timber look flooring in 11 colours or 600x600 porcelain tiles
Solar all electric homes: reverse cycle ducted heating & cooling, solar system plus inverter, 900mm induction cooktop plus 1 x 900mm or 2 x 600mm underbench ovens